
3D House Design Service in Bangladesh
Turn Your Dream Home into a Realistic 3D Design Before Construction
Building a home is one of the biggest investments you will ever make. Without seeing how the final house will look, mistakes in layout, elevation, or exterior design can become expensive during construction.
Our 3D house design service helps homeowners, landowners, and property developers visualize every detail before work begins. We create realistic 3D models that show the exterior, materials, colors, lighting, and overall appearance of your future home. This allows you to make confident design decisions, reduce costly changes, and move into construction with clarity.
Whether you need a modern family home, duplex, villa, or custom residence, our experienced design team is ready to help.
Call today, request a quotation, or send us a WhatsApp message to discuss your project.
What is 3D House Design Bangladesh?
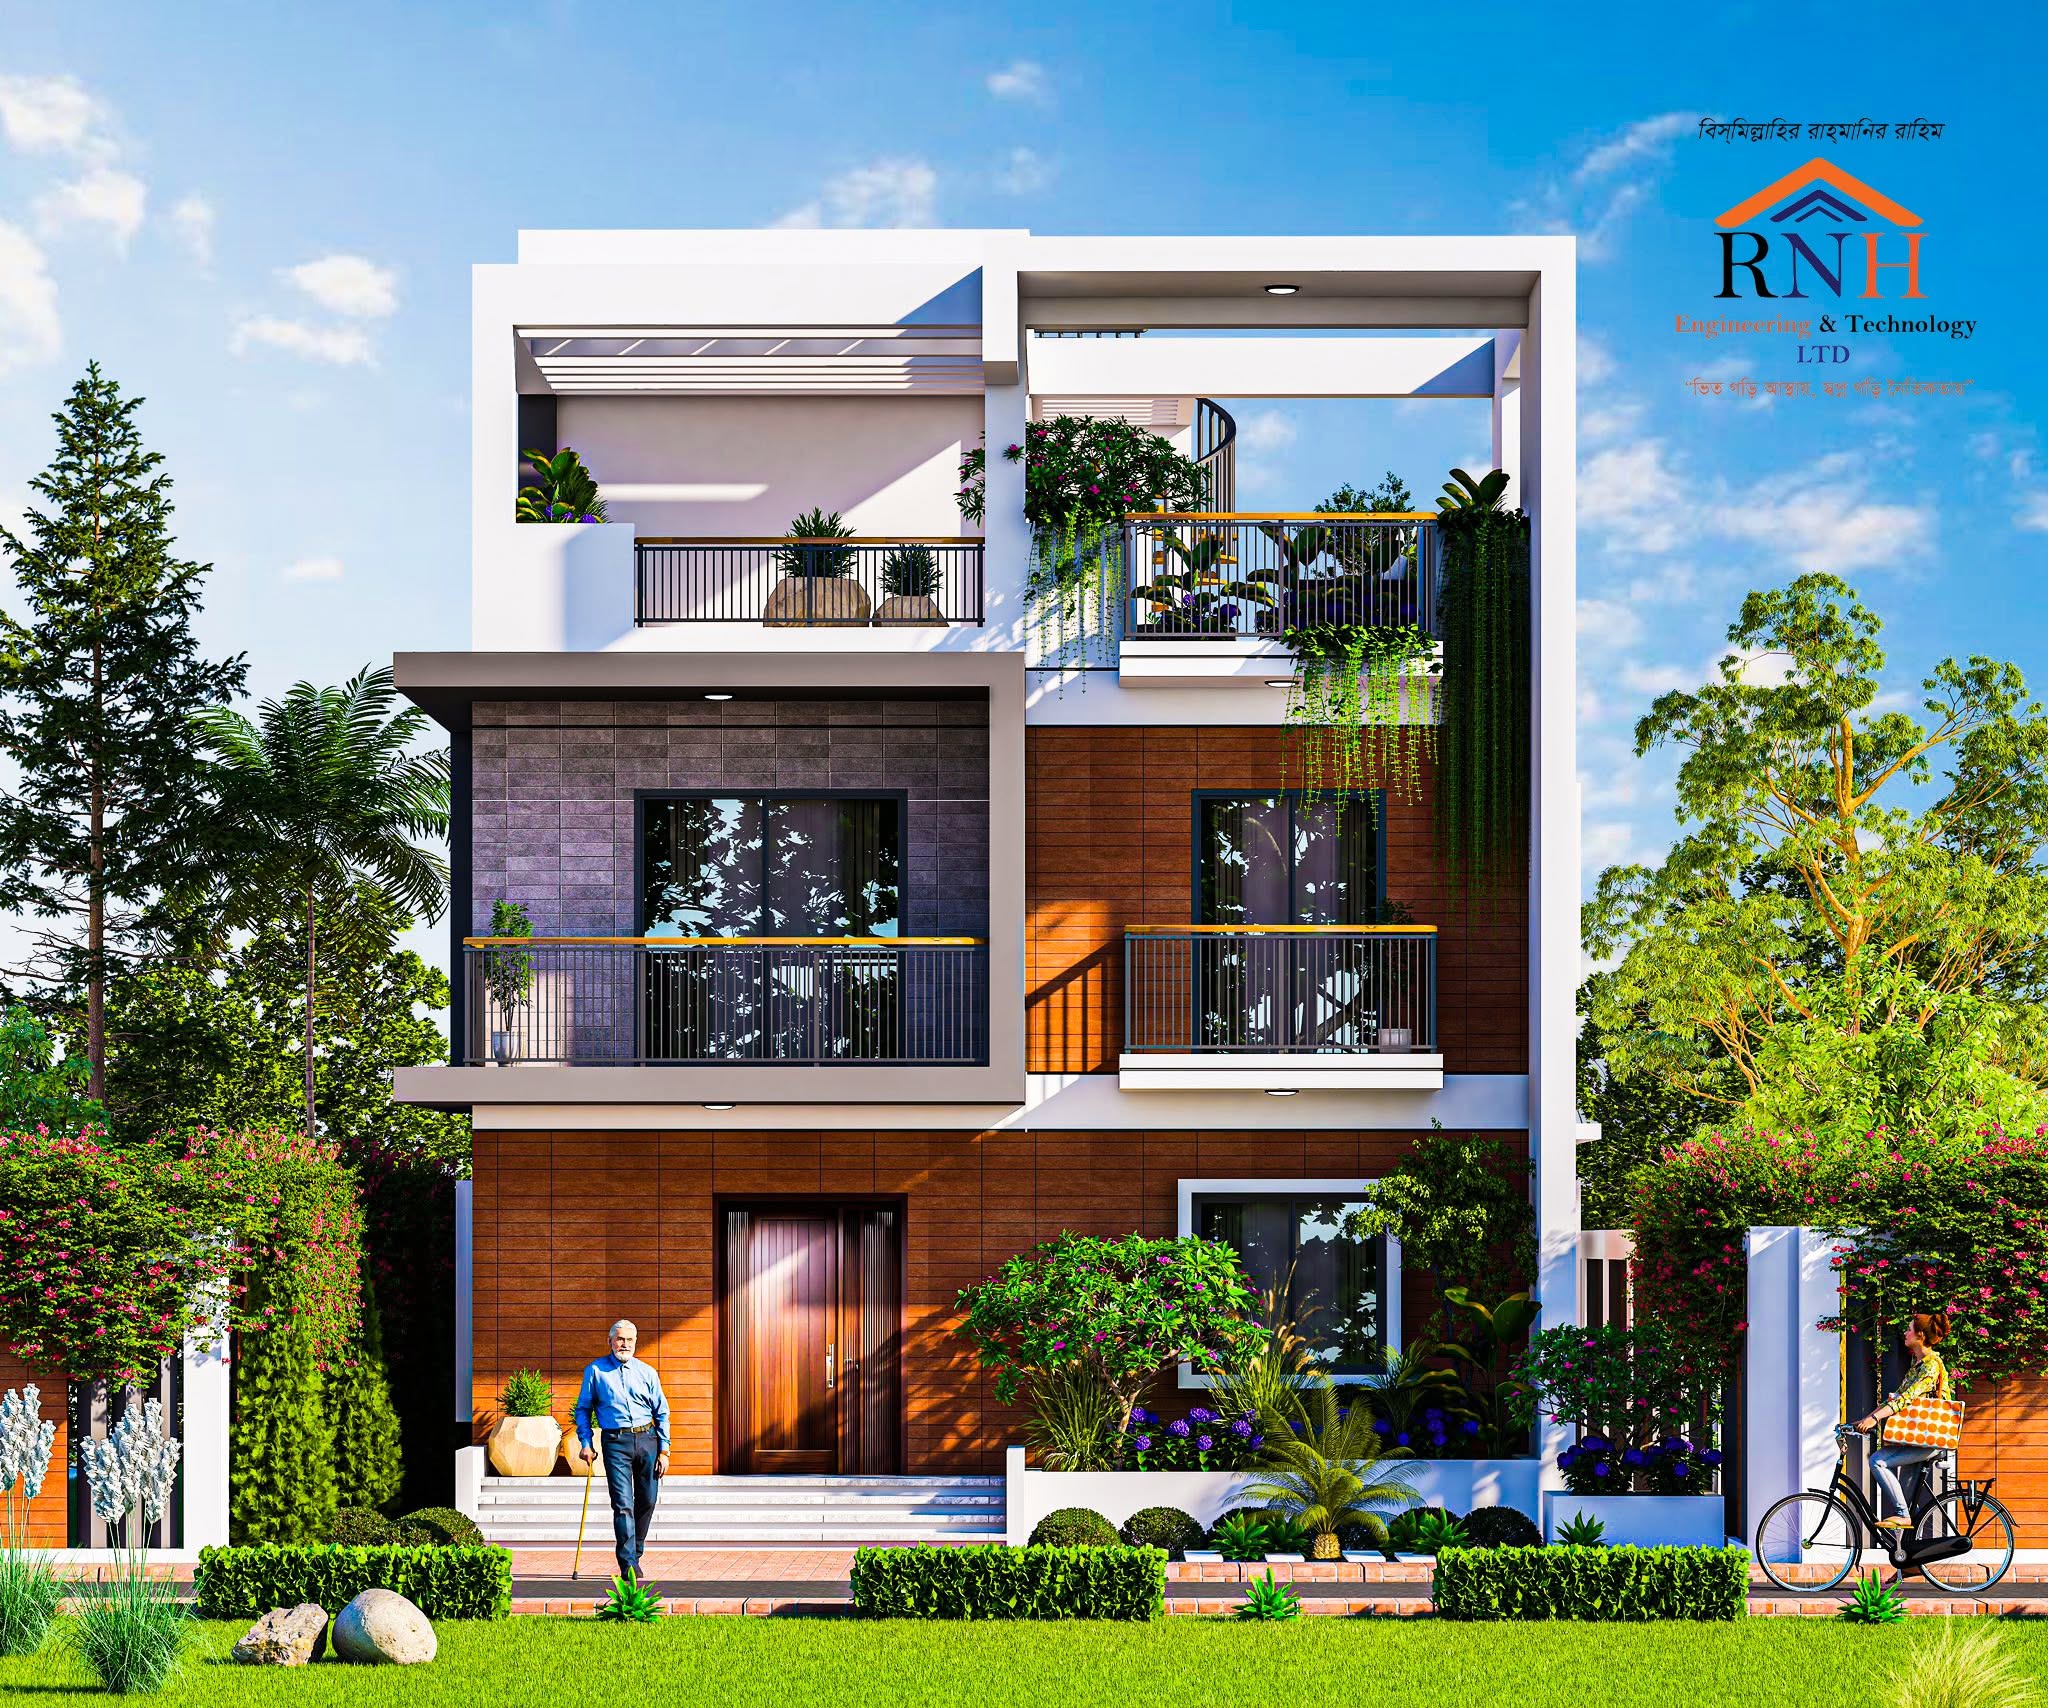
3D house design Bangladesh is the process of creating realistic digital models of residential buildings before construction starts. Using advanced architectural software, designers produce lifelike images that show the home’s exterior, roof, windows, landscaping, lighting, and building materials. This helps homeowners understand exactly how their future house will look.
Unlike traditional 2D drawings, 3D visualization makes design ideas easier to understand and improves communication between clients, architects, and builders.
Example of a Residential 3D Design
Imagine building a two-story modern home. A simple floor plan only shows room layouts, while a residential 3D design displays the complete exterior, balconies, entrance, roof style, windows, and wall finishes. Before construction begins, you can request design changes and approve every detail with confidence.
Our 3D Home Design Bangladesh Services
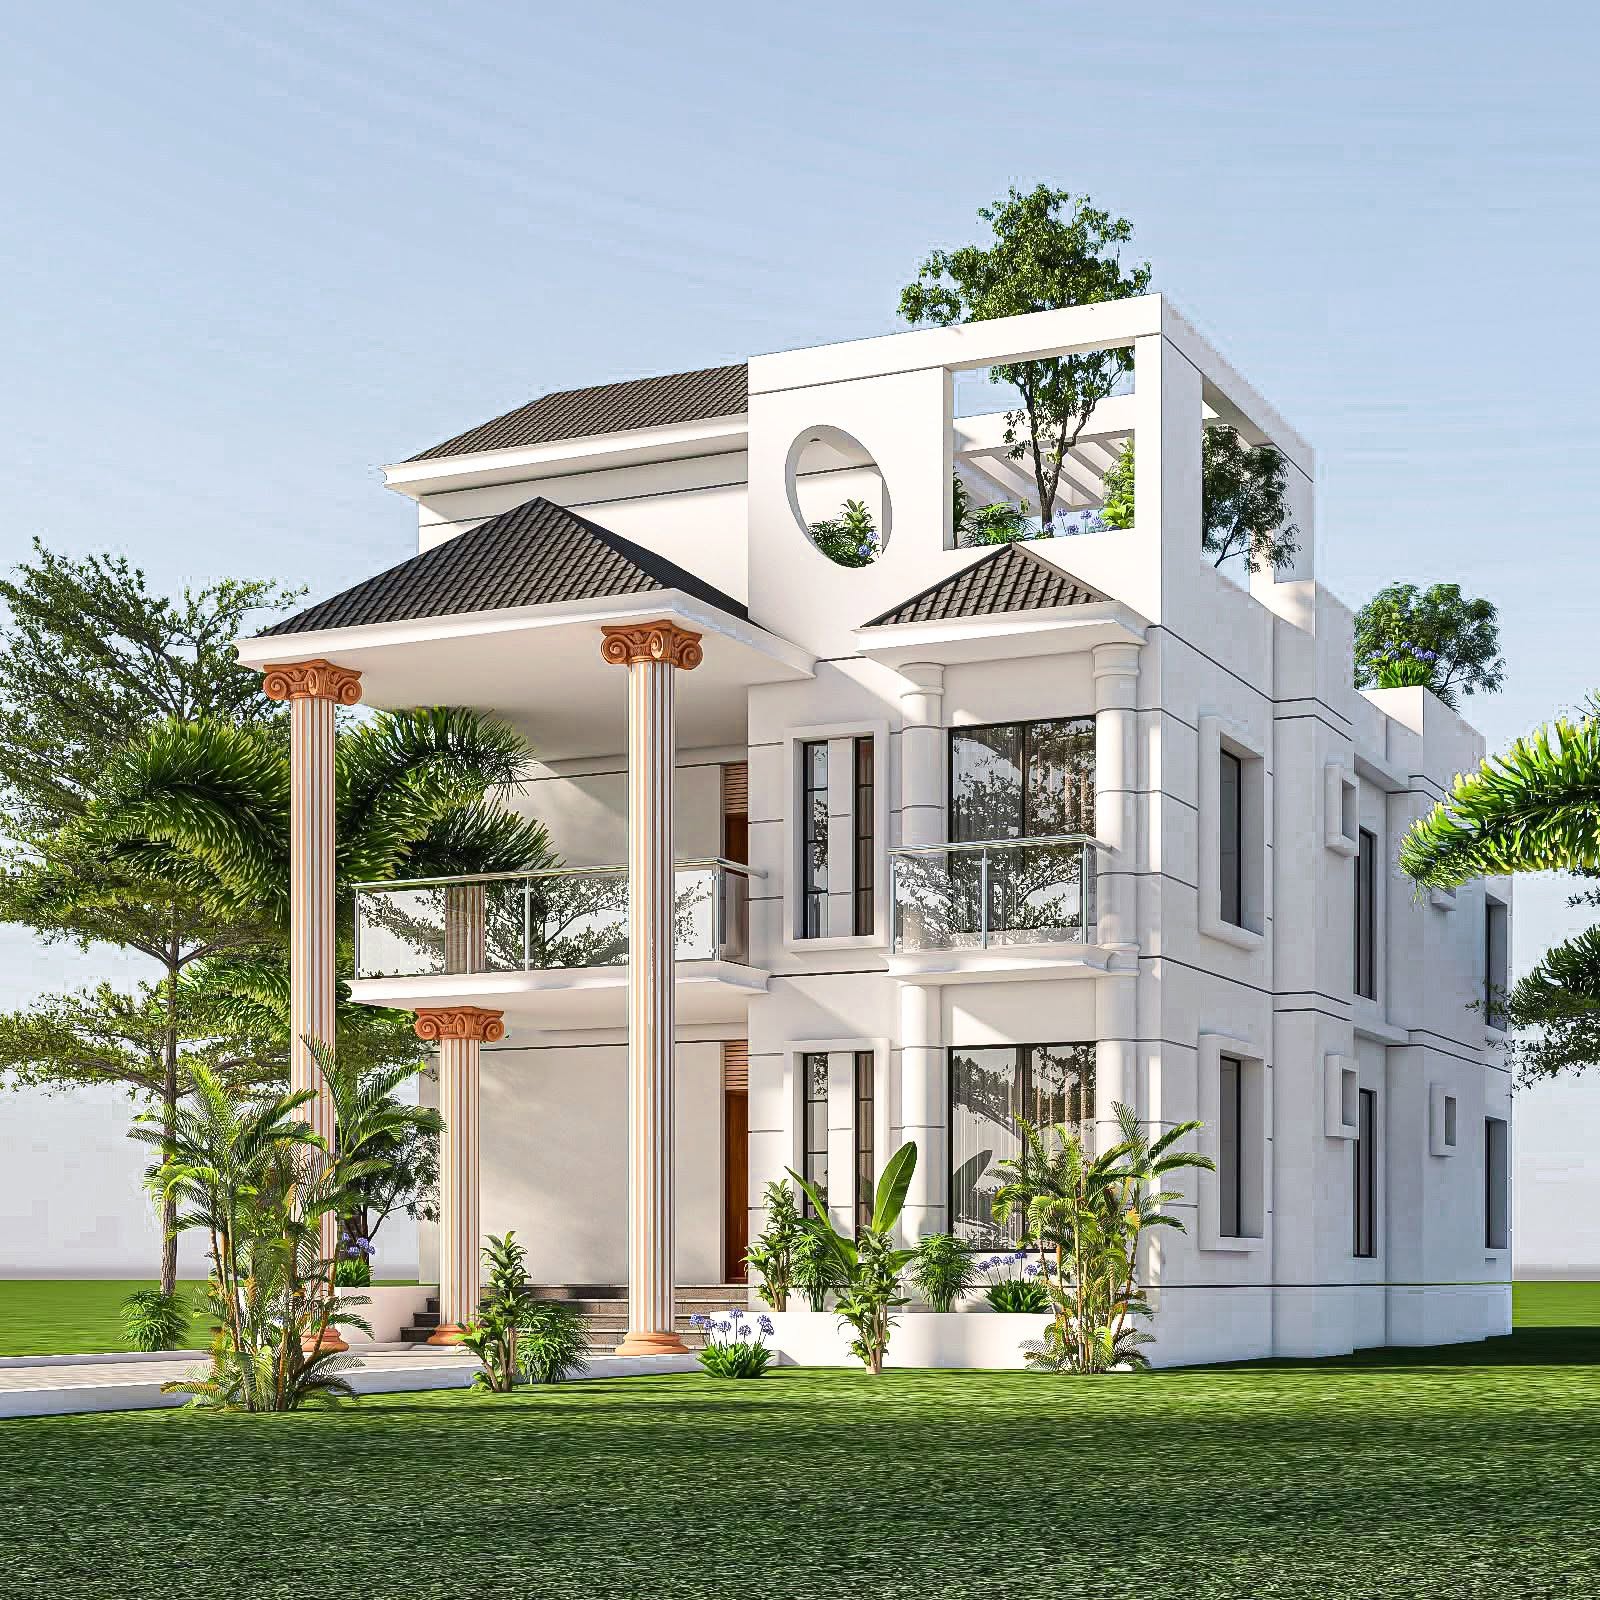
We provide complete visualization services for residential construction projects across Bangladesh.
Our services include:
- Custom 3D house design
- Modern house 3D design
- 3D architectural visualization
- Residential 3D design
- 3D building design
- 3D elevation design
- Exterior house rendering
- Villa and duplex visualization
- Building facade design
- High-quality presentation renderings
Every project is developed according to your land size, architectural drawings, lifestyle needs, and design preferences.
Why Choose Our House 3D Design Service?
Choosing the right design partner makes the construction process easier and more predictable.
Our team focuses on practical designs that are both attractive and suitable for construction in Bangladesh.
Why clients choose us:
- Experienced architectural design professionals
- Custom design based on your requirements
- Realistic exterior visualization
- Multiple revision options
- Fast project delivery
- Modern software for high-quality rendering
- Designs suitable for Bangladesh’s climate and construction methods
- Clear communication throughout the project
We believe every client should fully understand their future home before construction starts.
Benefits of 3D Architectural Visualization
A realistic visualization offers more than attractive images.
Benefits include:
- Visualize the completed house before construction
- Reduce costly design changes
- Improve communication with builders
- Compare different exterior styles
- Select colors and materials confidently
- Better planning for landscaping and lighting
- Faster project approval
- More accurate construction expectations
A professional 3D architectural visualization helps eliminate uncertainty and supports better decision-making throughout the building process
Our Design Process
We follow a simple and transparent process.
Consultation
We discuss your project, land dimensions, design ideas, and requirements.
Design Planning
Our designers prepare the architectural concept based on your goals.
3D Modeling
We develop a realistic digital model of your house.
Review & Revision
You review the design and request any necessary changes.
Final Delivery
We provide high-quality rendered images ready for construction planning and presentation.
Modern House 3D Design for Every Project
Whether you are building a small family home or a large residence, our modern house 3D design solutions are customized for your project.
We work with:
- Single-story homes
- Two-story houses
- Duplex houses
- Villas
- Luxury residences
- Residential apartment buildings
- Property development projects
Every design balances appearance, functionality, and construction practicality.
Ready to Visualize Your Future Home?
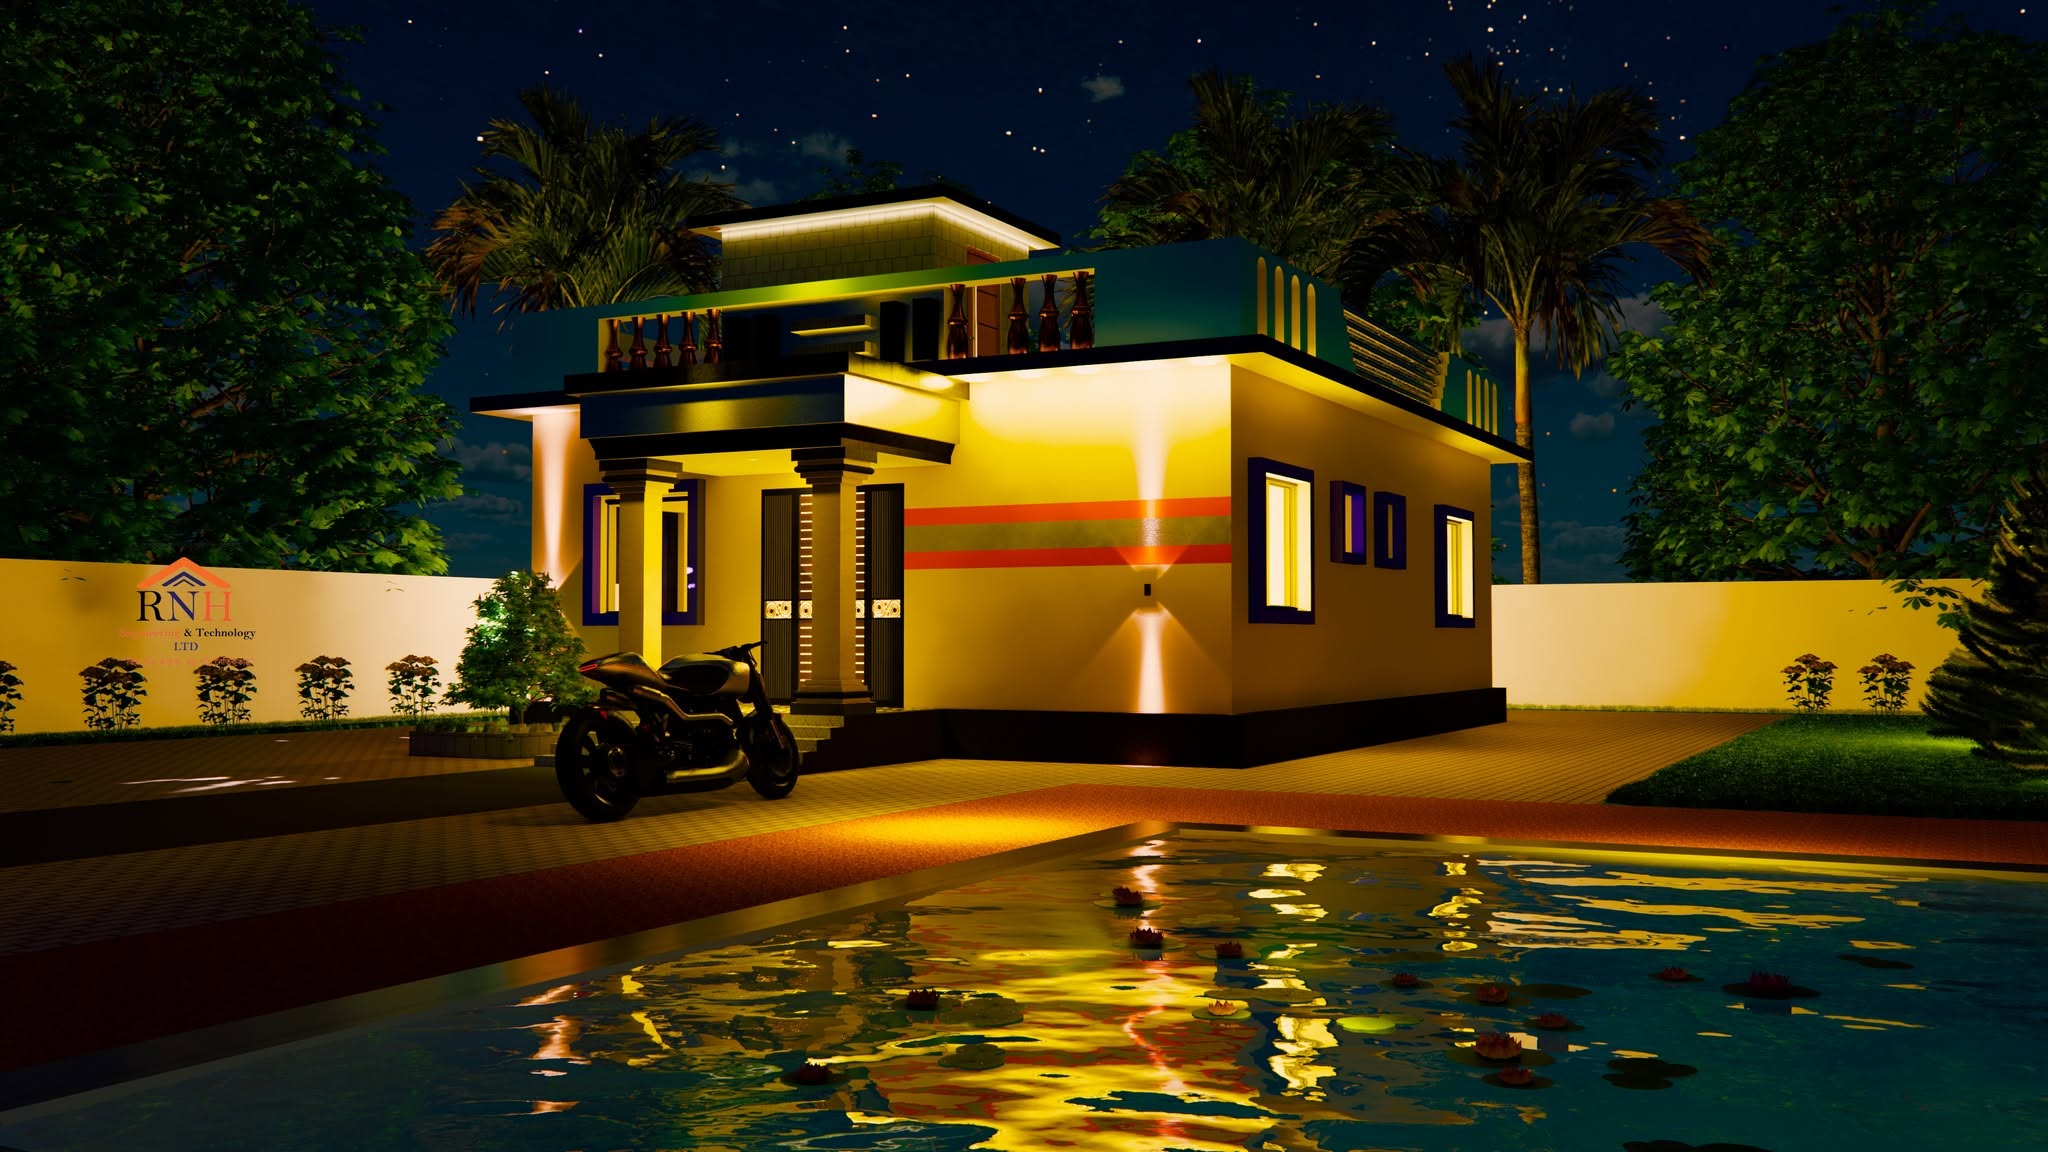
A professional custom 3D house design helps you make informed decisions before construction begins. Our experienced design team creates realistic visualizations that save time, reduce costly revisions, and give you complete confidence in your project.
Contact us today to:
- Request a free quotation
- Call our design team
- Send your floor plan via WhatsApp
- Book a consultation for your new home
Let us help you transform your ideas into a realistic 3D house design.
Frequently Asked Questions
What is included in a 3D house design service?
3D house design service includes realistic exterior renderings, building elevation views, material and color visualization, landscaping concepts, lighting effects, and detailed architectural visualization. Depending on the project, interior views, multiple design revisions, and high-resolution images may also be included.
How much does a 3D house design cost in Bangladesh?
3D house design Bangladesh pricing depends on the house size, design complexity, rendering quality, and required revisions. Small residential projects generally cost less than large villas or commercial buildings. Contact us with your floor plan for an accurate quotation.
How long does it take to create a 3D house design?
3D house design projects typically take between three and ten working days. Delivery time depends on the project’s size, the level of detail required, and how quickly design approvals and revisions are completed.
Why is 3D house design important before construction?
3D house design helps homeowners visualize the finished building before construction begins. It reduces misunderstandings, identifies design improvements early, supports better planning, and minimizes expensive changes during the construction phase.
Can I customize my 3D house design?
Custom 3D house design allows you to personalize the building’s exterior style, roof, colors, materials, windows, balconies, landscaping, and other architectural details. Revisions can be made before construction starts to ensure the final design matches your vision
